6344 Fountain
Los Angeles, CA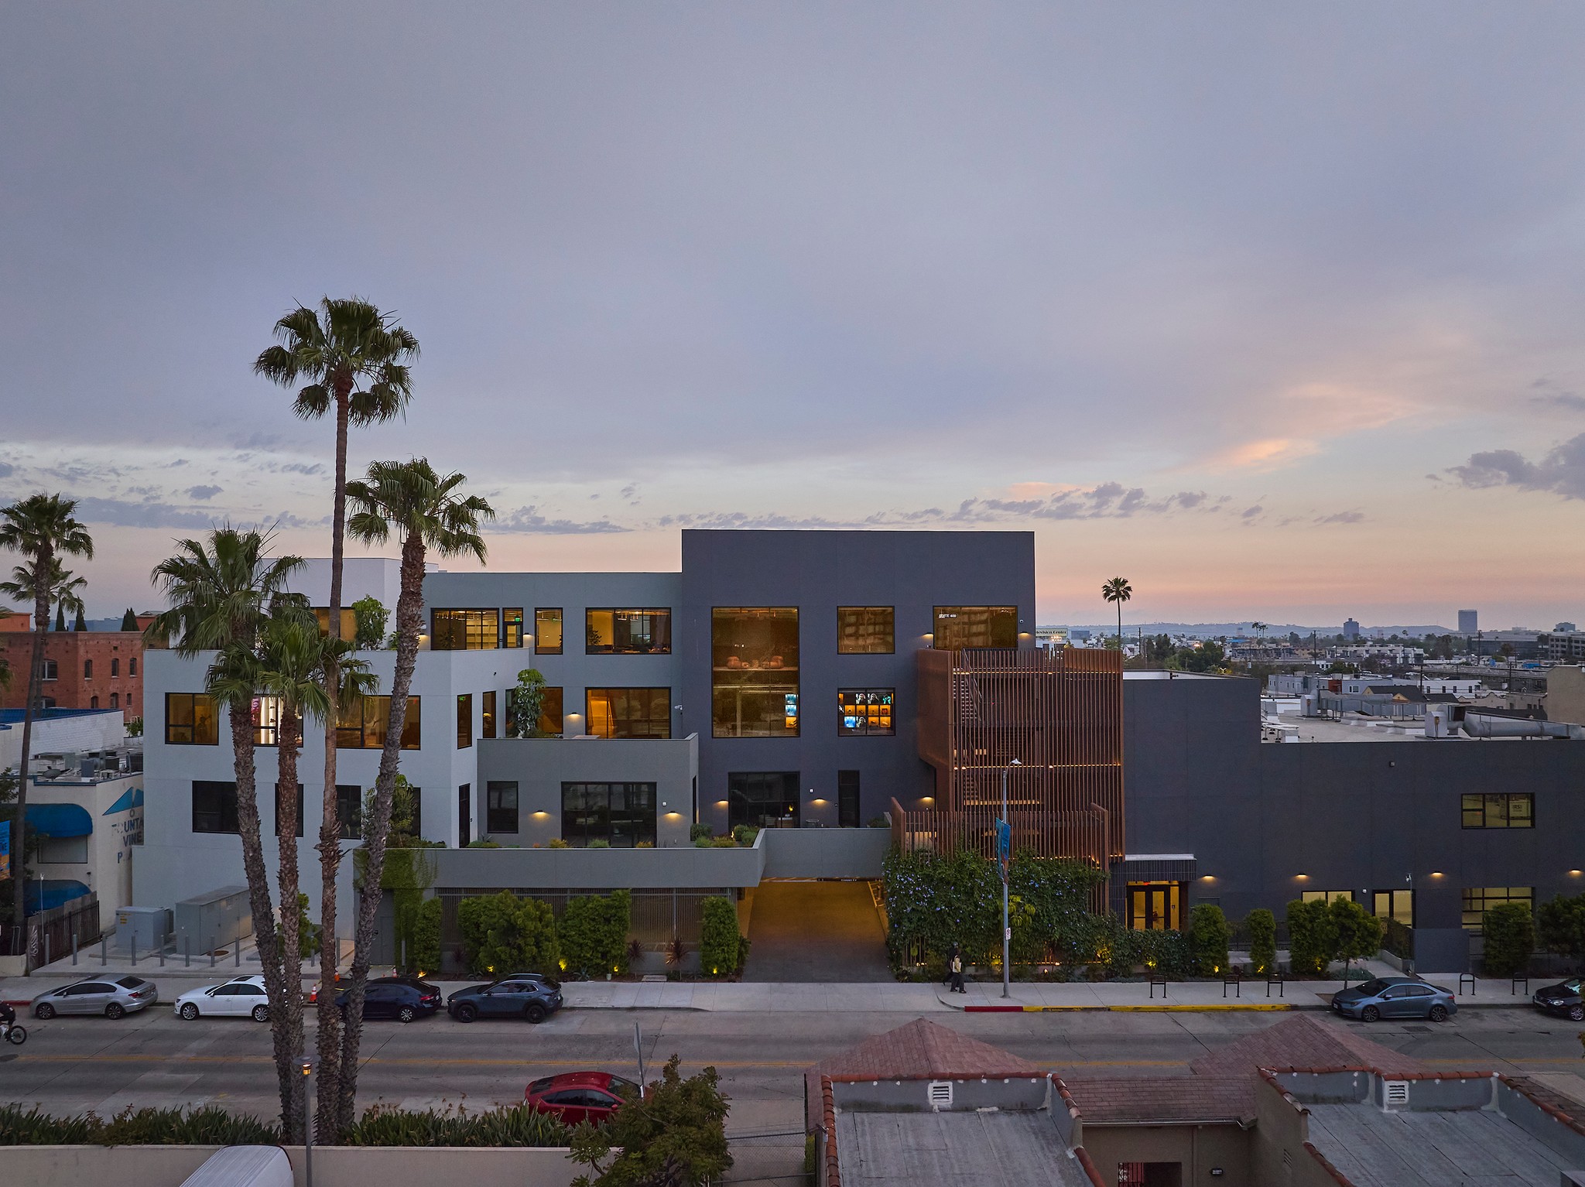

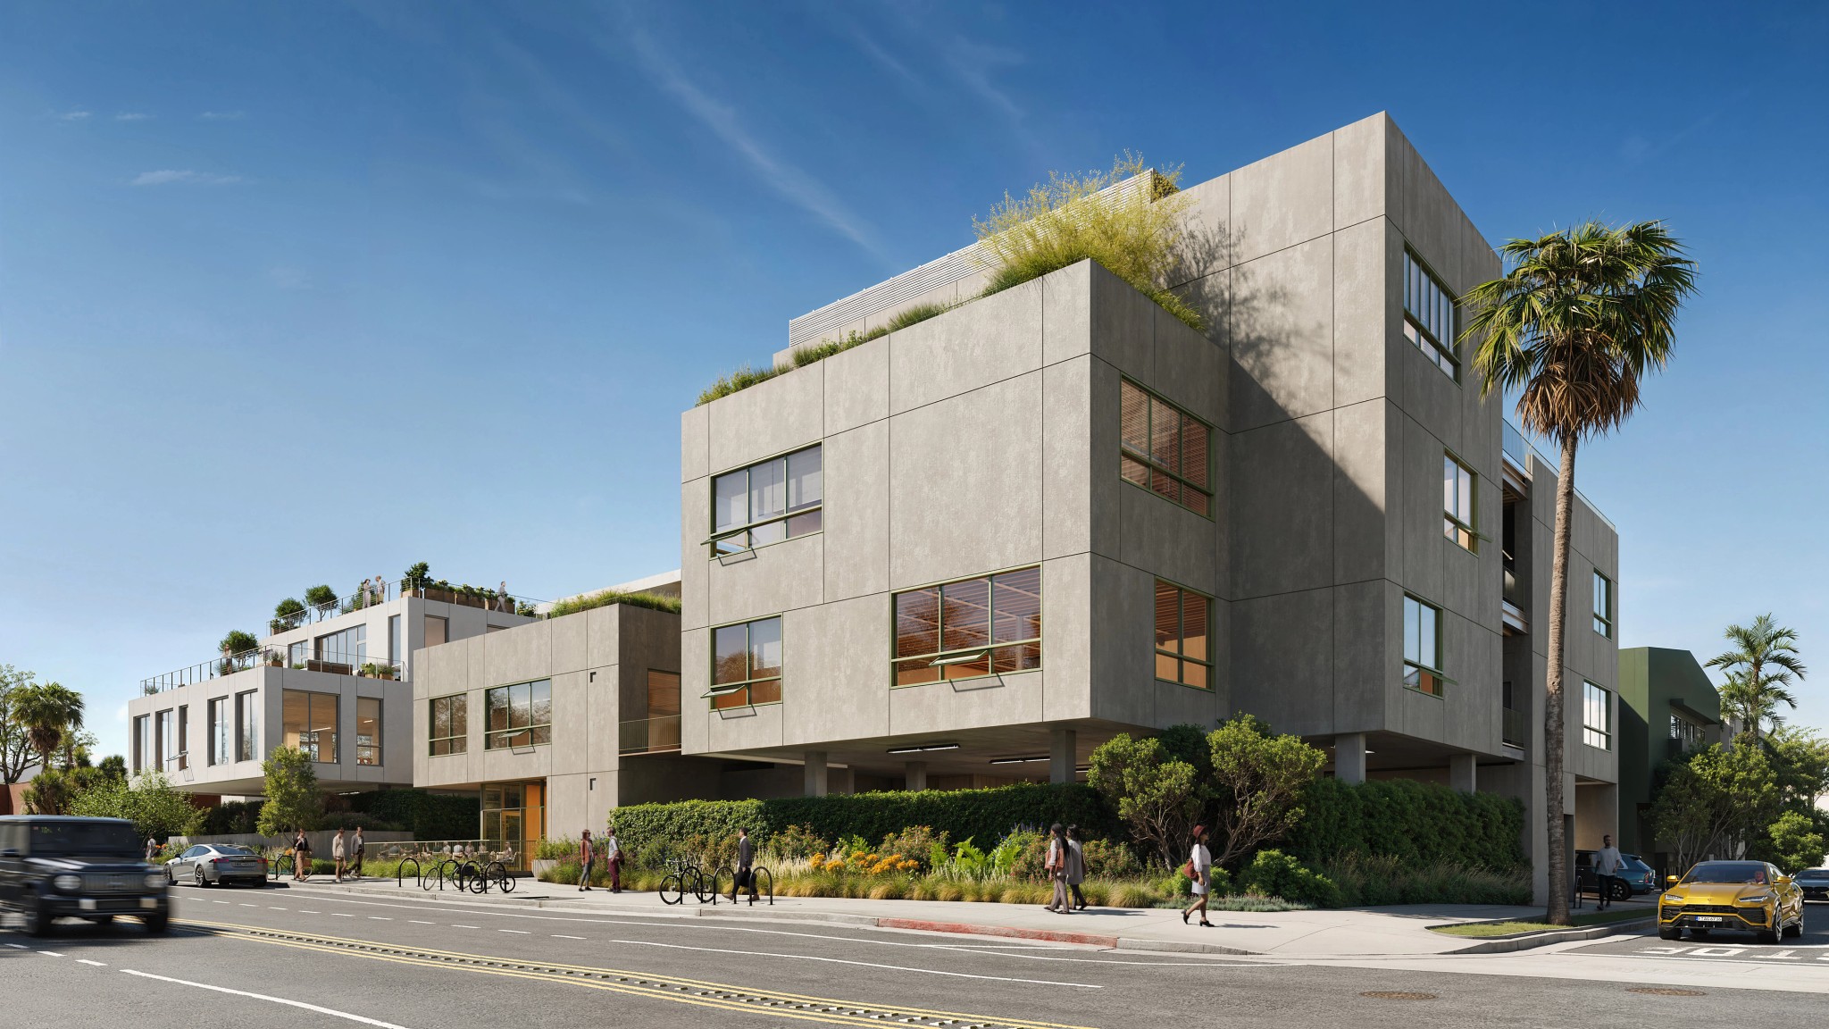
6344 Fountain reimagines the traditional office building as a vertical campus of interconnected indoor and outdoor workplaces.
The project aggregates a series of interior and exterior workplaces into a single 60,000 sf building, including the adaptive reuse of an existing 20,000 sf commercial structure. 6344 Fountain is one of the first hybrid CLT buildings to be completed in Los Angeles.


The traditional monolithic office building is divided and reassembled as a series of discrete blocks surrounded by terraced landscapes. Matching the scale of the surrounding low-density neighborhood and the existing building, the stepped profile contains indoor and outdoor workspaces on every floor. This fragmented, terraced form gives the building a distinct character, breaking from the conventional office block to create a rich, layered silhouette with an extensive connection to the outdoors at every level. The terraces layered across the building's north and south façades are planted with native, drought-tolerant species.
The four-story exterior stair on the north façade connects the ground-level plaza with all floors. Placed where the existing and new buildings meet, the stair unifies old and new into a single, seamless experience. When illuminated at night, it becomes a visible neighborhood beacon.
By repurposing the original building, the design eliminates environmentally impactful demolition and reduces the amount of new material required. Natural ventilation and maximized daylighting limit energy loads while increasing occupant wellbeing. New areas are built using hybrid CLT-steel construction, selected for its sustainability, structural integrity, aesthetic character, and design flexibility. The combination of cross-laminated timber and steel provides exceptional structural and seismic performance, while the exposed natural wood structure inside enhances the day-to-day experience of occupants.